
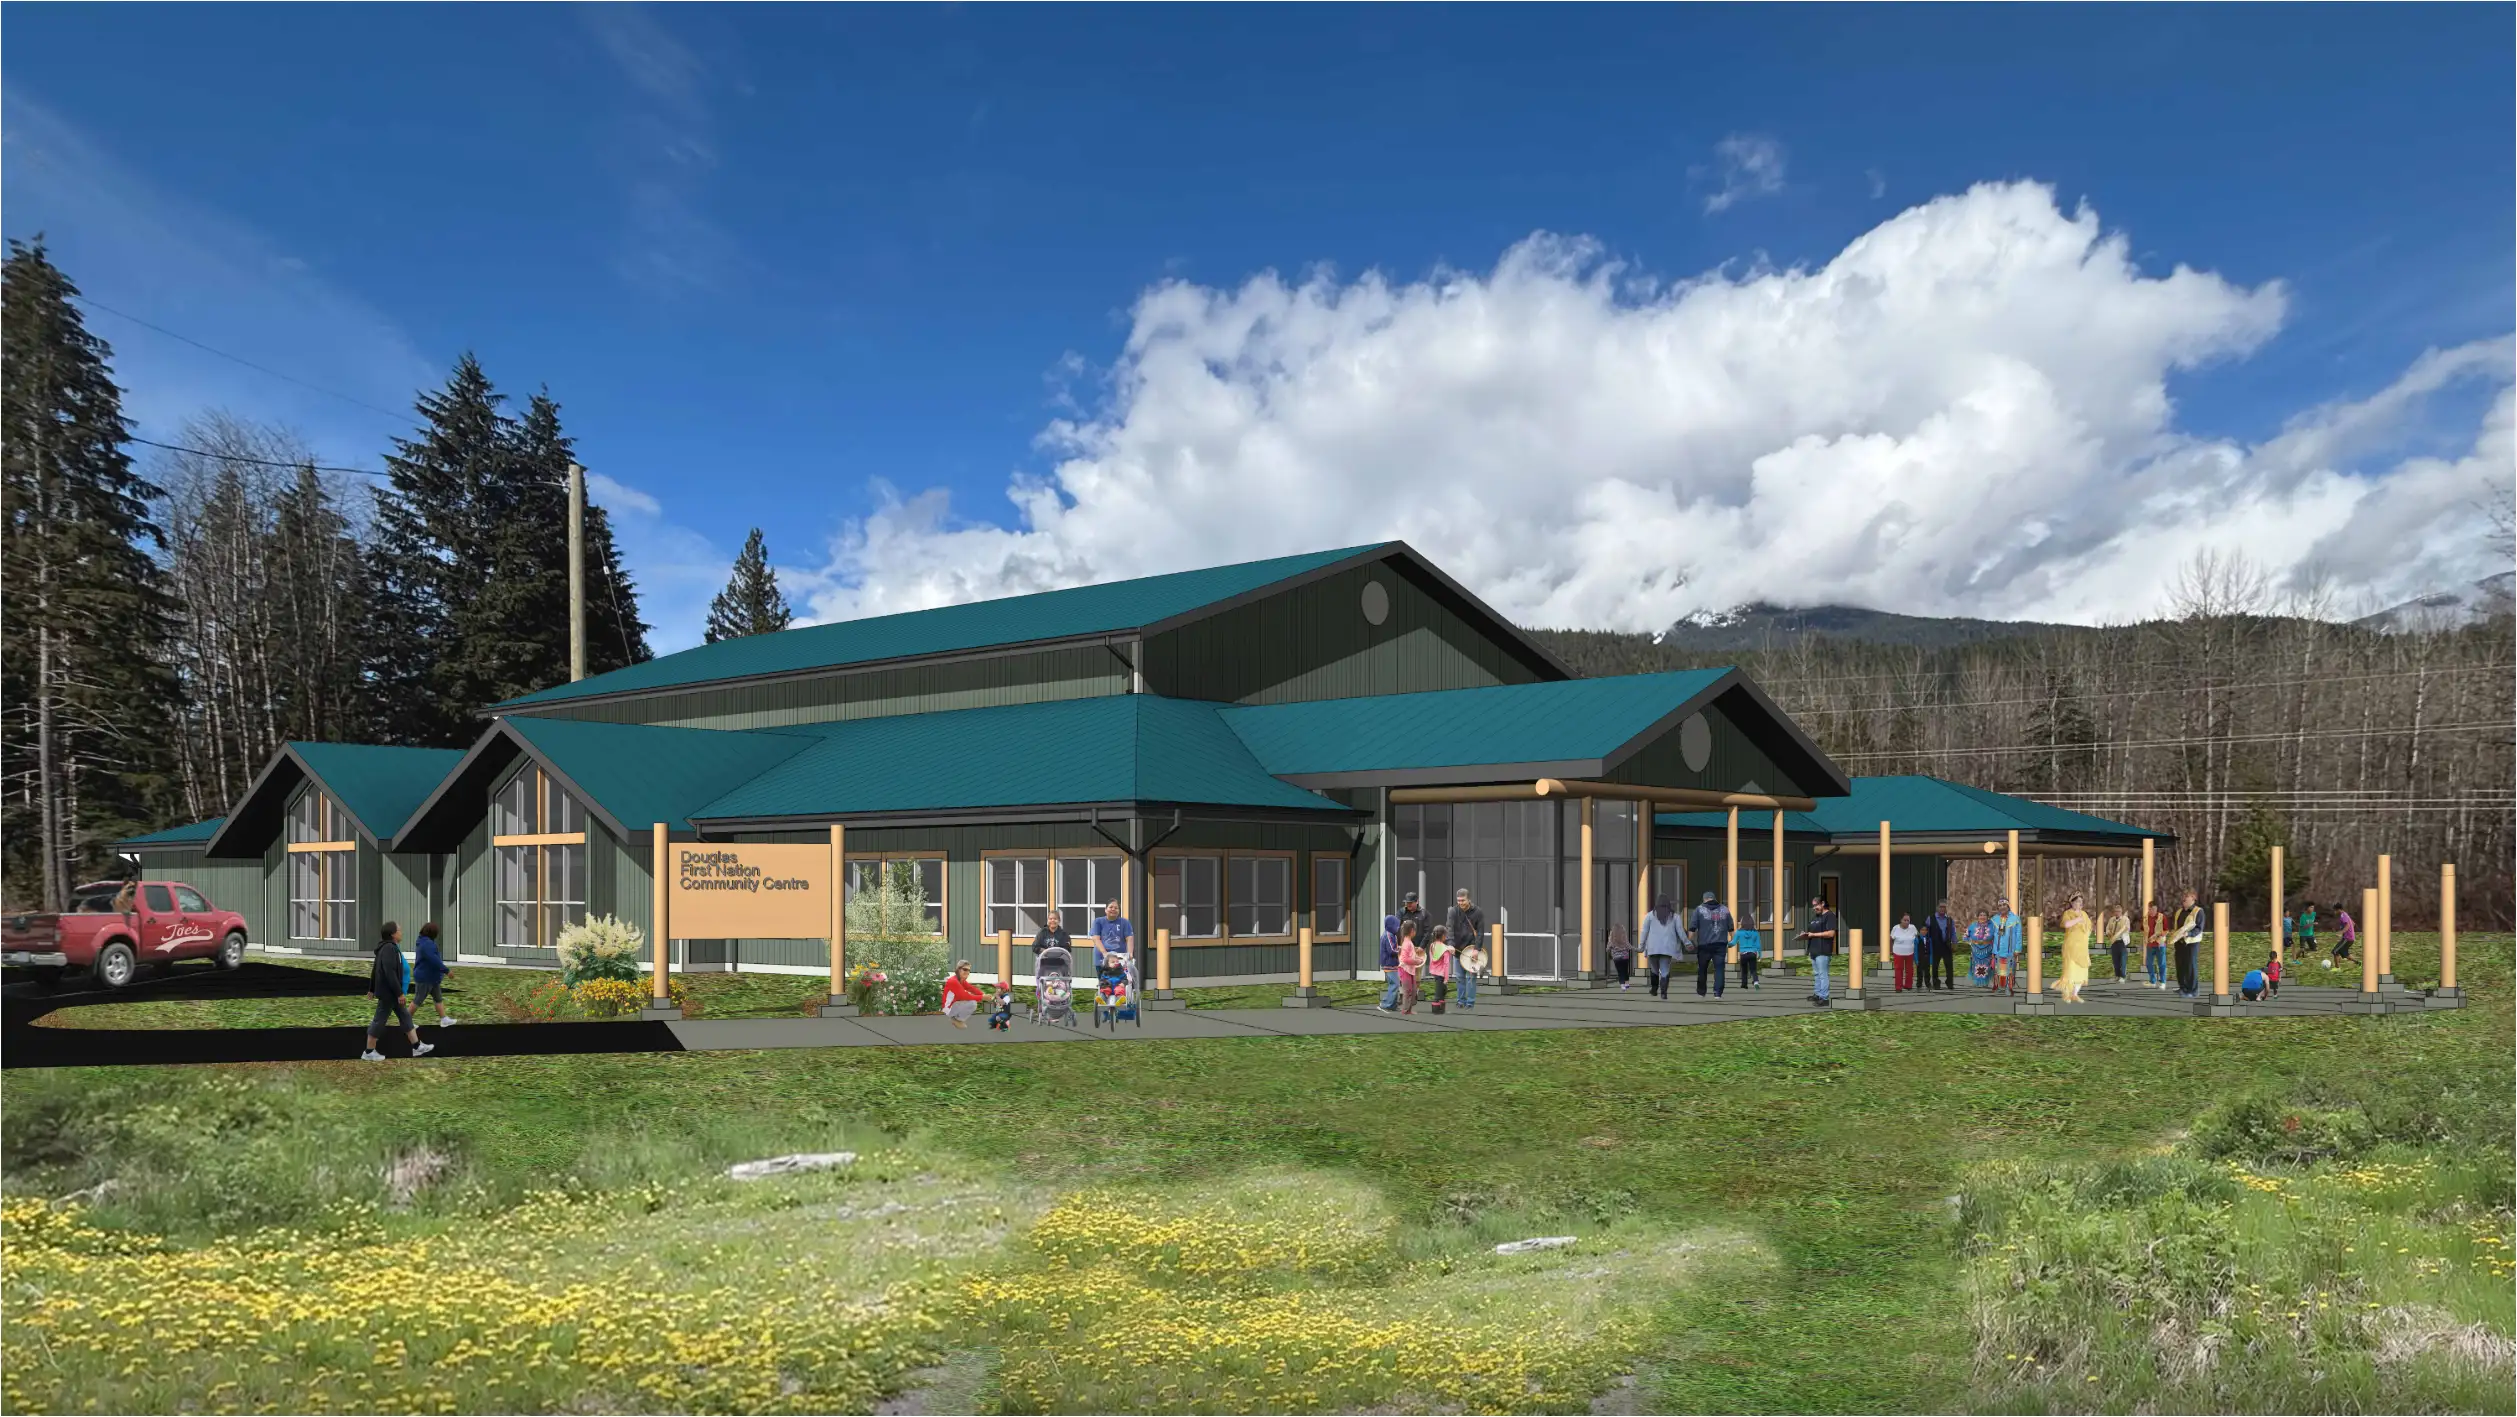
Douglas Community Centre
Overview
The Douglas Community Centre is a new 18,000 sq. ft. community facility for the Xa’xtsa (Douglas) First Nation at their Tipella reserve on the Lillooet River. The building houses a gymnasium, classrooms, communal kitchen, workout room, office spaces, and washroom and shower facilities. We delivered the full mechanical scope including packaged rooftop heat pump units, refrigerant-based fan coil distribution, energy recovery ventilators, and an electric domestic hot water system with recirculation.
The Challenge
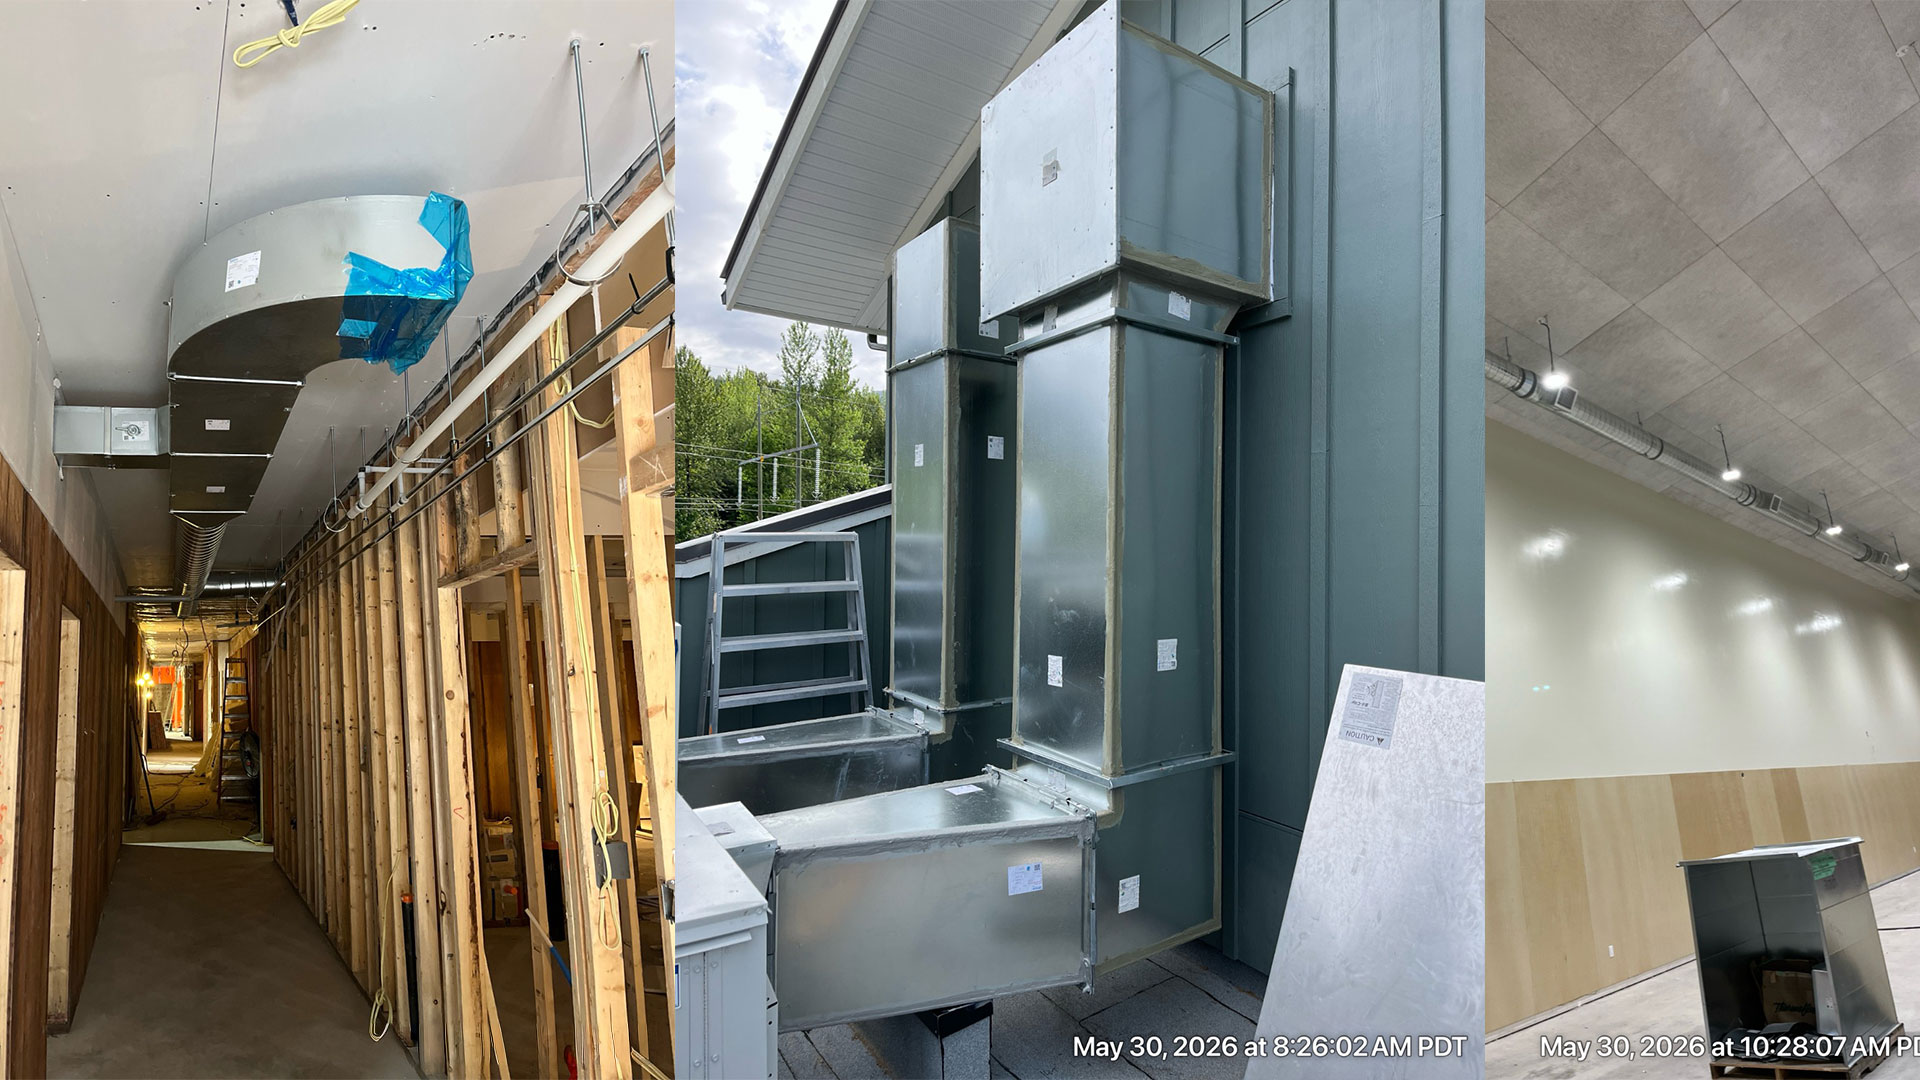
The Tipella reserve is a remote community accessible via the Lillooet River corridor. Delivering a full mechanical scope here required careful logistics planning and systems designed to perform reliably without easy access to service or replacement parts. The range of spaces in the building — from a high-occupancy gymnasium to smaller offices and amenity rooms — also demanded a coordinated approach to heating, cooling, and ventilation across different load profiles.
The Resolution
The gymnasium is served by two packaged heat pump RTUs with integrated heat recovery, handling heating, cooling, and ventilation for that high-use space. The remaining spaces are conditioned by individual refrigerant-based split system fan coils, with HRVs providing energy-efficient fresh air delivery to offices, classrooms, the kitchen, and amenity areas. Domestic hot water and recirculation are supplied by electric tank water heaters. The building is fully electric with no GHG emissions. Construction is currently in progress.